



Address
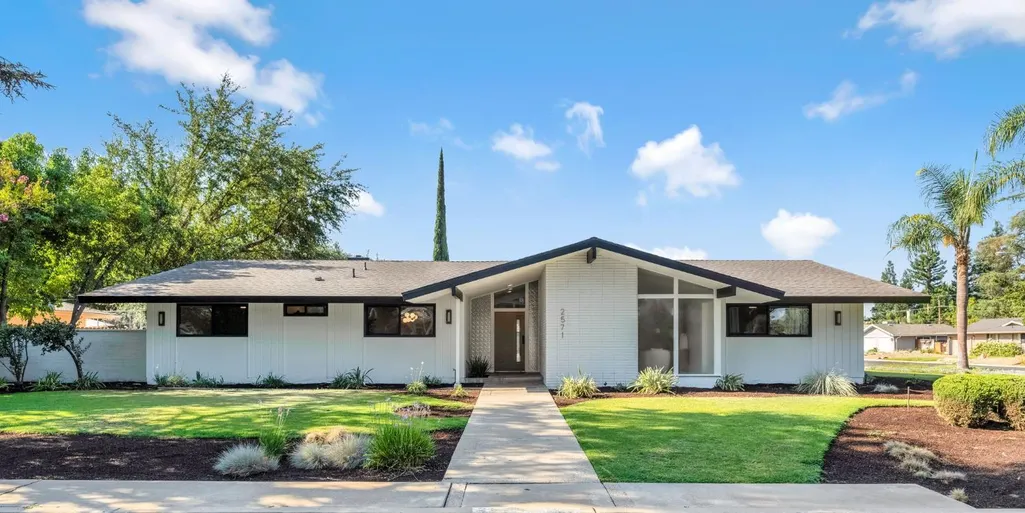
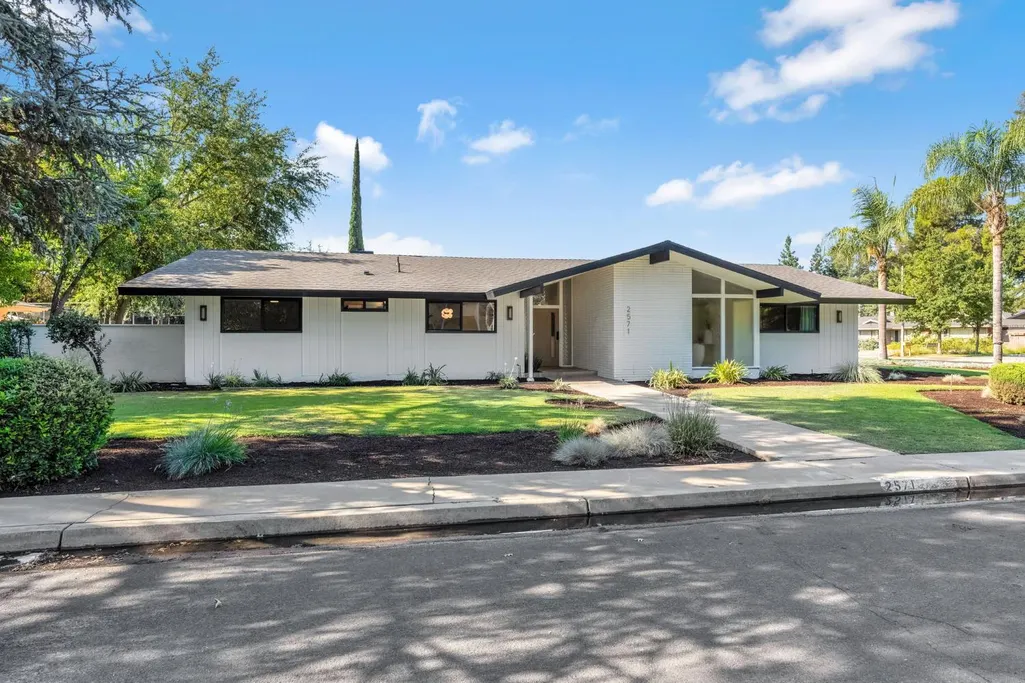
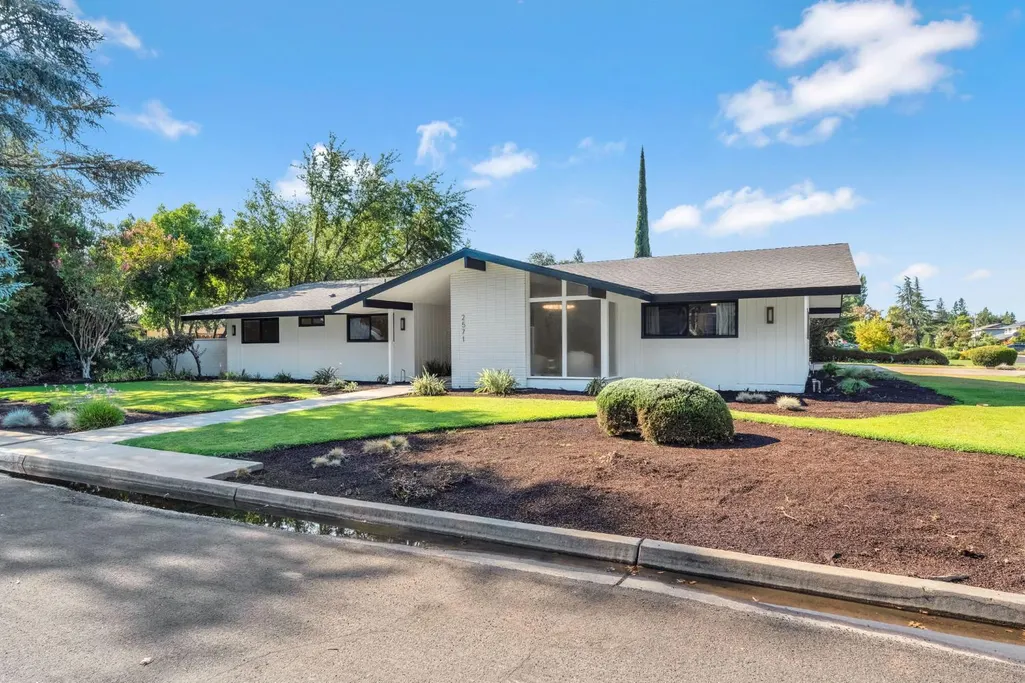
2571 W Magill Avenue, Fresno, CA
Price
$ 779,000
Property Attributes
- MLS#653453
- TypeSingle Family
- Listing Status Active
- CountyFresno
- CityFresno
- Area711
- Zip93711
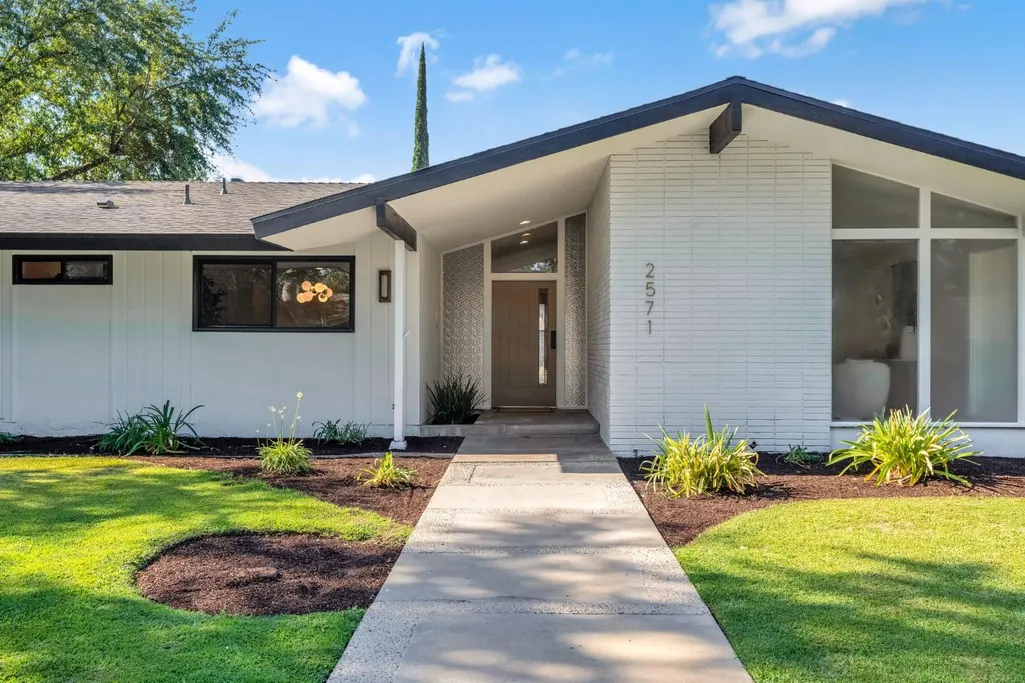
- StyleMid-Century Modern
- Year Built1964
- Price$ 779,000
- Bedrooms4
- Full Bathrooms2
- Half Bathrooms0
- Sqr Footage2338
- Lot Size0.3551 Acres
Data Source:
Fresno MLS
Property Description
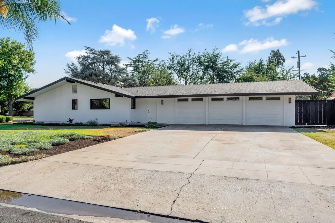
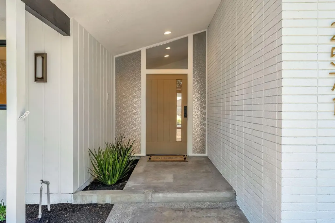
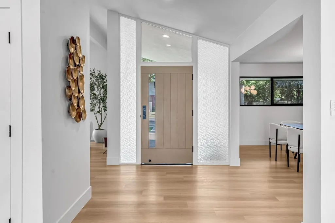
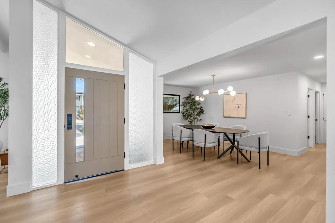
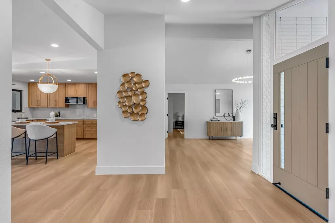
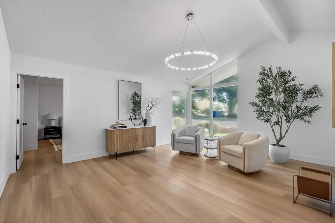
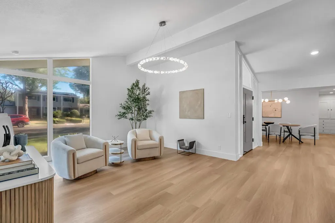
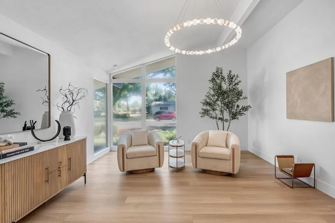
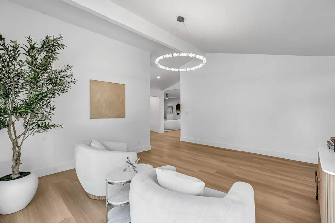
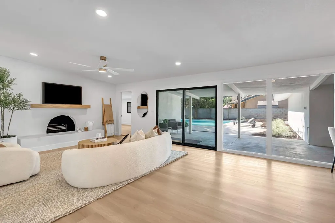
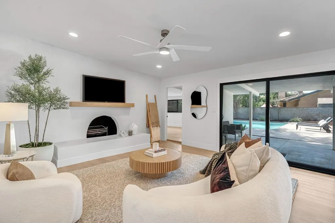
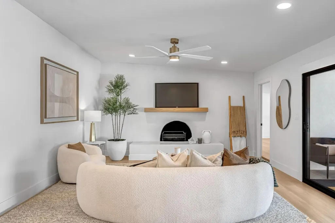
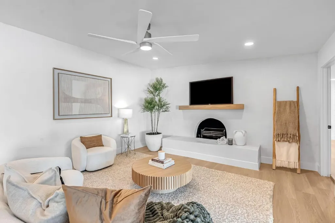
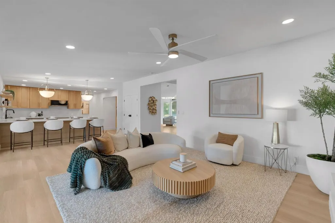
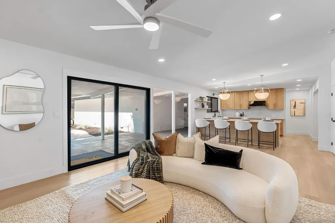
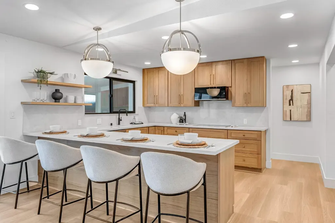
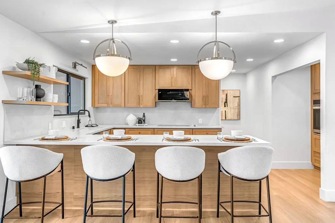
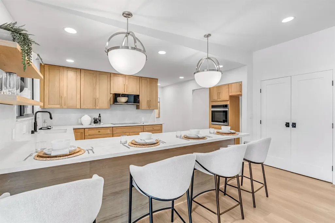
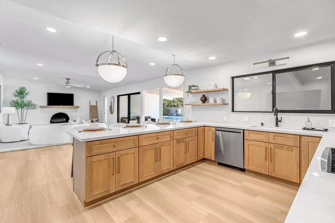
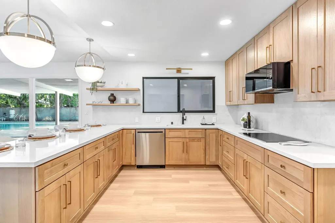
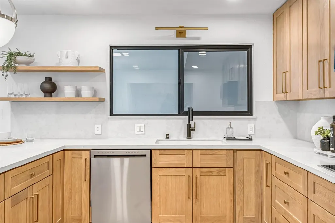
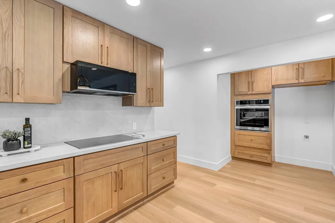
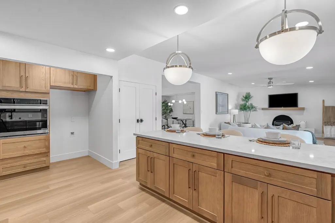
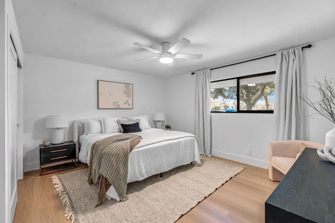
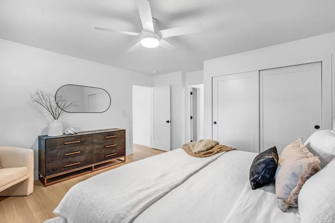
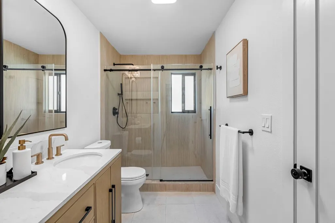
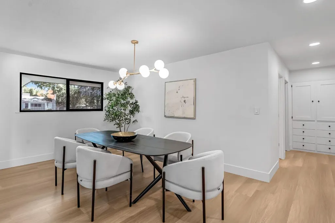
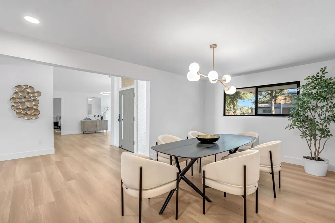
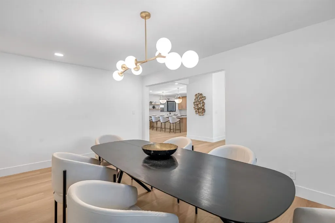
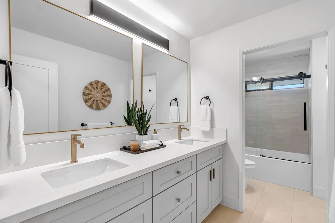
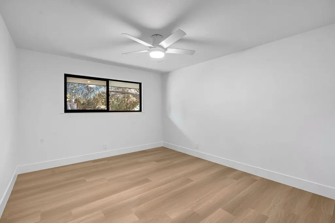
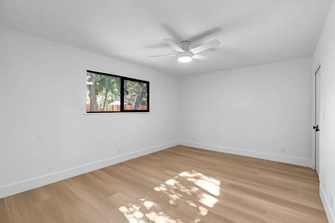
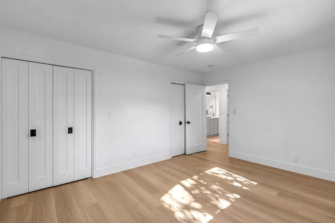
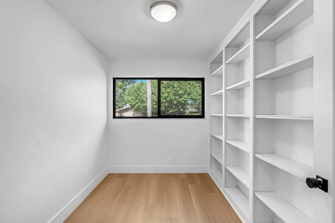
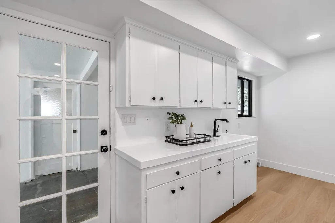
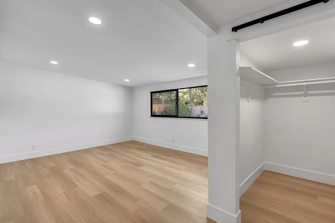
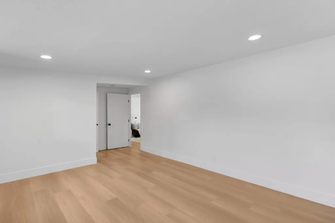
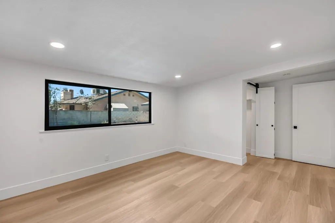
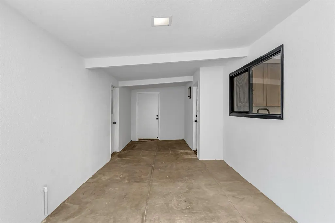
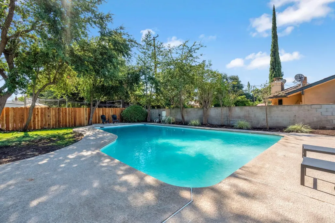
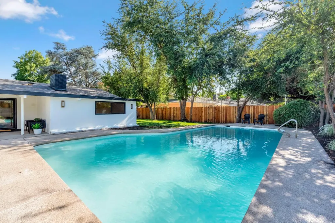
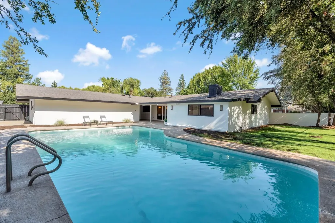
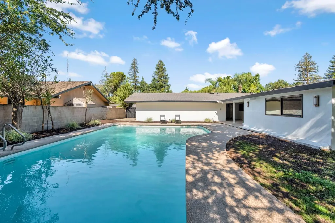
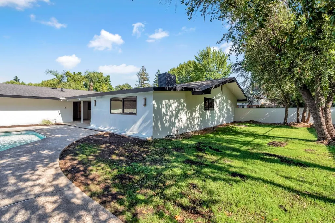
2571 W Magill Avenue, Fresno, CA 93711 -Timeless Van Ness Boulevard Estates LivingWelcome to a beautifully redesigned single‑story 4‑bedroom, 1.75‑bath home in the highly sought‑after Van Ness Boulevard Estates neighborhood, a community known for its wide streets, mature trees, and classic Fresno charm. With 2,338 sq. ft. of living space on a generous 15,470 sq. ft. lot, this home reflects the stability, pride, and desirability that define this established area.Step inside and experience a timeless minimalist design where clean lines, warm tones, and thoughtful upgrades create a sense of calm and sophistication. Tall windows draw in abundant natural light, illuminating every corner and enhancing the home's open, airy feel.The kitchen is a standout with quartz counters, modern finishes, and a layout perfect for cooking, hosting, and gathering. The primary suite offers your own private retreat, a spa‑like escape designed for rest, restoration, and everyday luxury.Outside, the expansive backyard features a sparkling pool, ideal for summer memories, celebrations, and quiet evenings under Fresno's warm skies. This property offers room to breathe, grow, and create unforgettable moments.Prime Location: Nestled in one of Fresno's most desirable pockets, this home is minutes from Fig Garden Village, dining, parks, and the iconic Van Ness extension.Homes in Van Ness Boulevard Estates don't come around often, and this one is truly special.Schedule your private tour today and experience the beauty, comfort, and elegance of 2571 W Magill Ave.Let's find the home that fits your household's future.
| Elementary School | Middle School | High School |
|---|---|---|
| Tatarian Elementary School | Tenaya Middle School | Bullard High School |
| Price History | |
|---|---|
| 8/10/2026 | Listed $779,000 |
General Features
| Sewer | Public Sewer |
|---|---|
| Cooling | Central Heat & Cool |
| Utilities | Public Utilities |
| Roof | Composition |
| Appliances | Built In Range/Oven |
| Zoning | R1 |
| Garage Spaces | 3 |
| Patio/Porch Features | Covered |
| Architectural Style | Mid-Century Modern |
| Pool Features | Private |
| Construction Materials | Stucco |
| Year Built | 1964 |
| Electric | On |
| Stories Count | 1 |
| Levels | One |
| Property Subtype | Single Family Residence |
| Parcel Number | 40616301 |
| County | Fresno |
| Property Type | Residential |
| Status | Active |
| Directions | Located just off Van Ness Blvd in the desirable Van Ness Boulevard Estates neighborhood. From Herndon Ave, head south on Van Ness Blvd, turn right onto Magill Ave, and the home will be on your left. |
| High School | Bullard |
| City | Fresno |
| Senior Community Y/N | false |
| High School District | Fresno Unified |
| MLS Area | 711 |
| Lot Size Units | Square Feet |
| Lot Size Square Feet | 15468.156 |
| Carport Y/N | false |
| Elementary School | Tatarian |
| Middle/Junior High School | Tenaya |
| Living Area Units | Square Feet |
| Standard Status | Active |
| Freehold | IDX |
Interior Features
| Interior Amenities | Isolated Bedroom |
|---|---|
| Basement | None |
| Flooring | Tile |
| Total Fireplaces | 1 |
| Fireplace Features | Masonry |
| Fireplace Y/N | true |
| Laundry Features | Utility Room |
| Total Bedrooms | 4 |
| LivingAreaSource | Public Records |
Exterior Features
| Parking Features | Potential RV Parking |
|---|---|
| Lot Features | Urban |
| Water Source | Public |
| Lot Size Area | 15468.156 |
| Foundation Details | Concrete |
| Building Area Total | 2338 |
| Lot Dimensions | 130 x 119 |
| Lot Size Acres | 0.3551 |
Amenities
- Foreclosure
- Views
- Short Sale
- New Construction
- Adult 55+
- Lease To Own
- No HOA Fees
- Furnished
- Primary On Main
- Air Conditioning
- Seller Finance
- Green
- Fixer Upper
- Horse
- Golf
- Fireplace
- Deck
- Garage
- Basement
- Pool
Property vs Single Family Average in 93711
Price
Year Built
 © 2026 Fresno Association of REALTORS ®. All rights reserved. The data relating to real estate for sale on this web site comes in part from the Internet Data eXchange (IDX) of the Multiple Listing Service. Real estate listings held by brokerage firms other than Envision Realty, Inc. are marked with the IDX logo and detailed information about them includes the name of the listing broker and the name of the listing agent.
All data, including all measurements and calculations of area, is obtained
© 2026 Fresno Association of REALTORS ®. All rights reserved. The data relating to real estate for sale on this web site comes in part from the Internet Data eXchange (IDX) of the Multiple Listing Service. Real estate listings held by brokerage firms other than Envision Realty, Inc. are marked with the IDX logo and detailed information about them includes the name of the listing broker and the name of the listing agent.
All data, including all measurements and calculations of area, is obtained
